Biophilic Design: Connecting People with Nature
Discover how incorporating natural elements into interior spaces can improve well-being, productivity, and creativity.

Shivani KadooSenior Architect
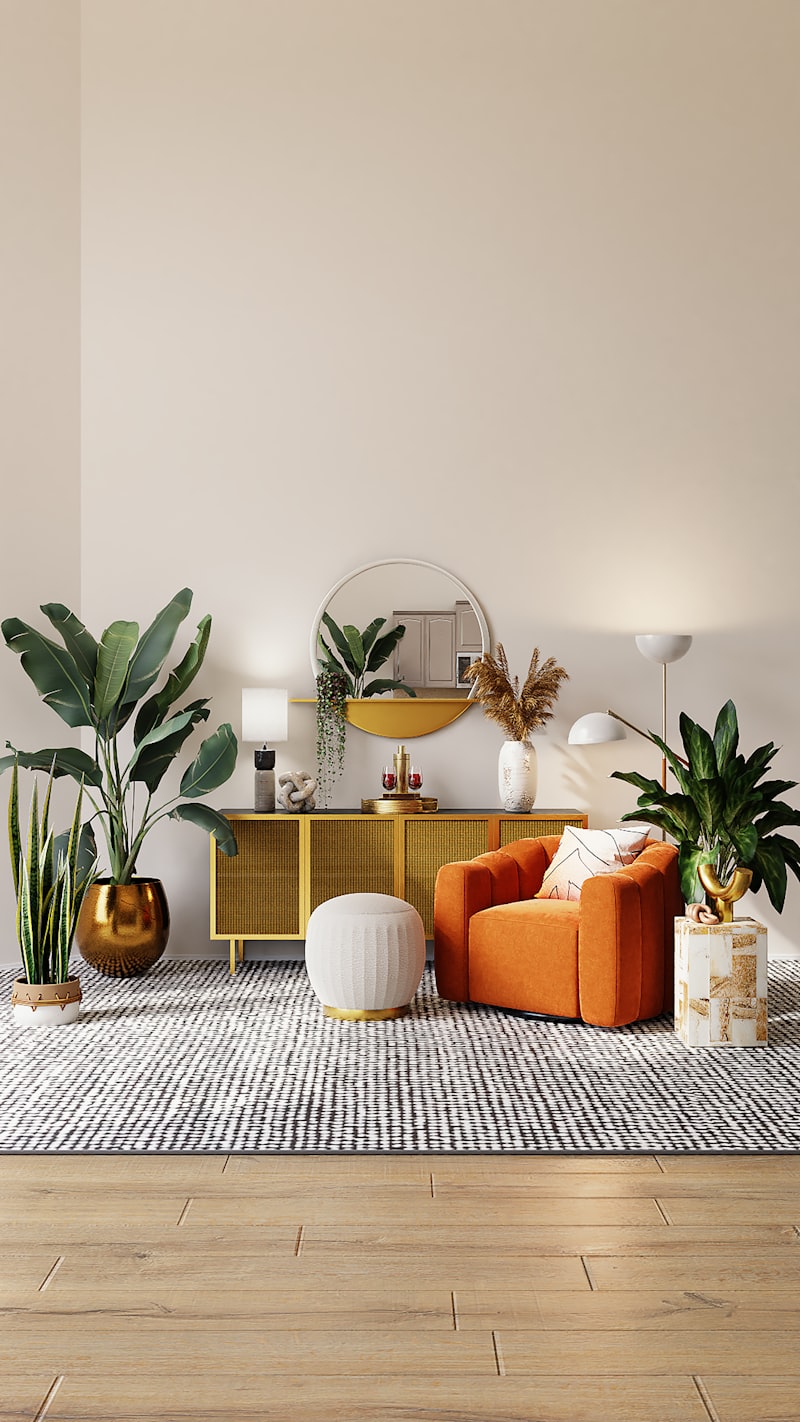
Discover how incorporating natural elements into interior spaces can improve well-being, productivity, and creativity.
Biophilic design is an approach to architecture and interiors that deliberately connects people with nature through daylight, plants, natural materials, water, views and organic forms. Research in environmental psychology links these connections to lower stress, better concentration and improved wellbeing, which is why biophilic principles now shape homes, offices, schools and hospitals.
The term biophilia, popularised by biologist Edward O. Wilson, describes the innate human tendency to seek connection with nature. Biophilic design turns that idea into practical decisions about how a space is planned, lit, ventilated and finished.
It is more than adding a few potted plants. A truly biophilic space considers how light changes through the day, whether occupants can see sky and greenery, how air moves, what surfaces feel like underfoot, and whether the layout offers both open outlook and sheltered retreat.
Studies of workplaces, classrooms and healthcare settings have repeatedly associated access to daylight and views of nature with lower stress and better mood. In hospitals, patients with views of greenery have been reported to recover more comfortably than those facing blank walls, a finding often traced to Roger Ulrich's well-known 1984 study.
In Indian cities, where many people spend long hours indoors and commute through dense traffic, these benefits are especially valuable. Biophilic design can also improve thermal comfort: shaded courtyards, planted terraces and cross-ventilated rooms are cooler than sealed, glazed boxes.
Daylight is the single most effective biophilic element, and it costs nothing to run. We recommend positioning living areas and work desks within about 4-6 metres of a window, using sheer curtains rather than heavy drapes, and keeping window sills clear.
Plants are the next layer. Many species thrive in Indian indoor conditions with little care:
Natural materials complete the effect. Teak, sheesham or bamboo furniture, cane and rattan, jute rugs, lime or clay plaster, terracotta tiles and stones such as Kota or Jaisalmer add texture and warmth that synthetic finishes cannot match. Even in a compact flat, a single feature wall in exposed brick or a jaali screen that casts patterned shadows can transform a room.
A room feels alive when you can tell the time of day from the light on its walls. – Shivani Kadoo
— Shivani Kadoo
Commercial biophilic design focuses on daylight, air quality and places to pause. Open-plan offices benefit from desks arranged along the facade, internal planted zones that double as acoustic buffers, and break areas on terraces or near windows.
Green walls are popular in Indian offices and hospitality projects, but they need planning. A living wall requires drip irrigation, waterproofing behind the panels, a drainage tray and regular maintenance, so we usually recommend starting with large planters and moss walls, which need far less upkeep. Good mechanical ventilation with filtration also matters, given outdoor air quality in many Indian cities.
Not every biophilic gesture needs living plants. Water features in lobbies, timber ceilings in meeting rooms, views framed toward trees or sky, and materials that age gracefully all create a sense of nature. In schools and hospitals, we recommend placing waiting areas, corridors and common rooms along courtyards or gardens so that the spaces people pass through most often are also the ones with the best outlook. Even a narrow internal light well planted with ferns can change how an entire floor feels.
The most common mistake is treating nature as decoration rather than part of the design. Artificial plants, imitation wood laminates and nature-themed wallpaper deliver little of the benefit and can look dated quickly.
Other pitfalls include choosing plants that do not suit the light available, placing heavy planters on balconies without checking structural loads, ignoring drainage and waterproofing on terraces, and blocking cross-ventilation with dense indoor greenery. We also caution against overly large unshaded glazing, which brings in light but also glare and heat.
Ready to bring your vision to life? Our team is eager to collaborate with you.
Start Your Project