Design & drawings
Architecture and interior design, approval drawings and working drawings prepared in-house.
Ashlar Studio offers turnkey design and build services in Nagpur, where one team takes responsibility from first sketch to handover. We prepare the design and approval drawings, plan the budget, procure materials, appoint and coordinate contractors, and supervise quality on site, so the owner deals with a single point of contact instead of many vendors.
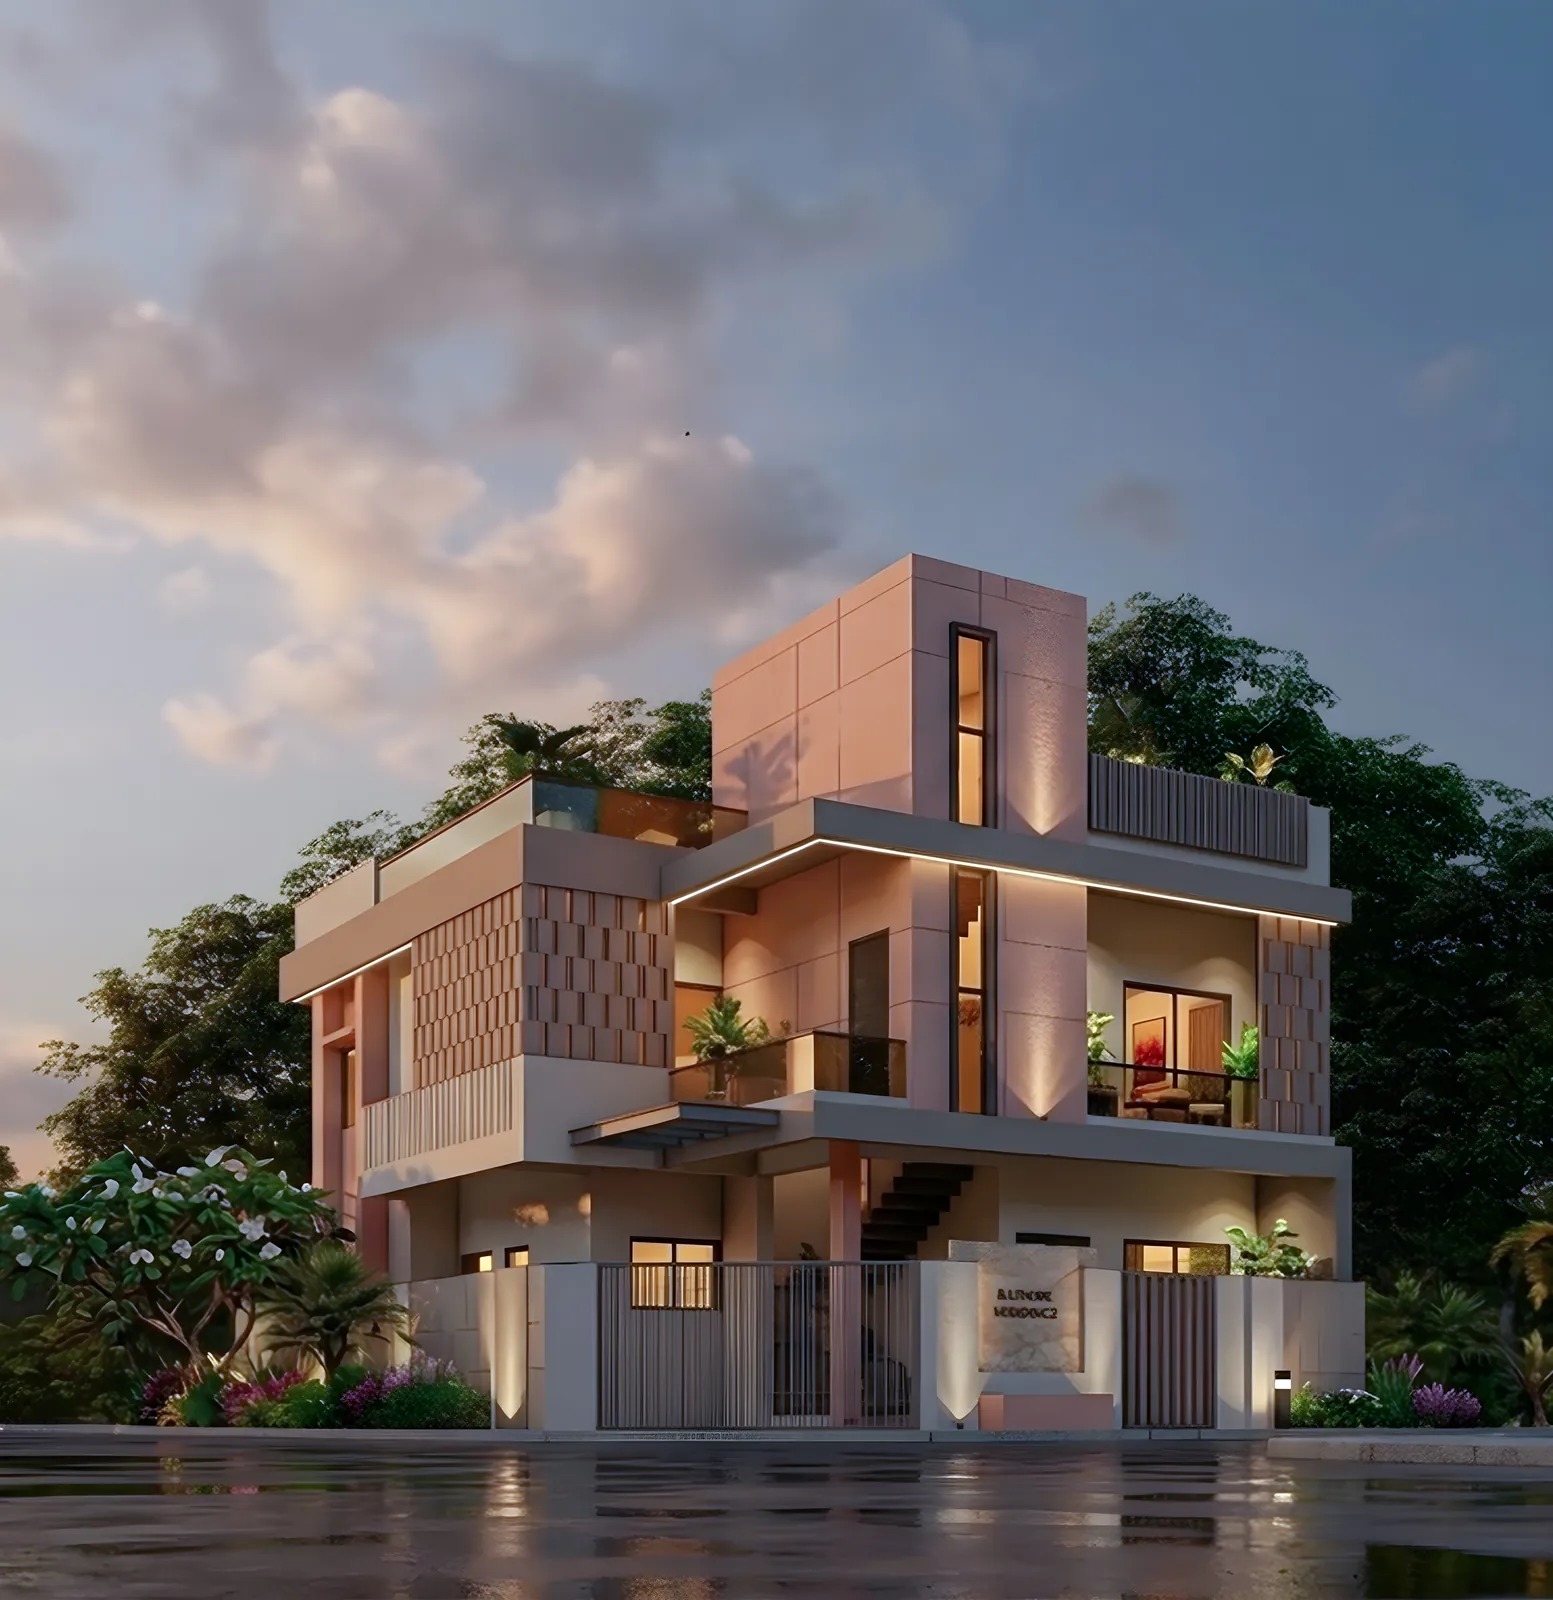
Architecture and interior design, approval drawings and working drawings prepared in-house.
A bill of quantities and cost plan prepared before work begins, so the budget is agreed up front.
Sourcing of materials and fittings to the specified quality, with samples approved by the owner.
Selection, scheduling and coordination of civil, electrical, plumbing and finishing contractors.
Regular site inspections and progress updates against the agreed schedule.
Snag list closure, final cleaning and handover of the finished building with key documents.
Building in Nagpur involves many separate trades and suppliers. Turnkey delivery works only when someone plans their sequence, controls quality and keeps costs visible, which is the role we take on. The practices below are how we keep a local build organised from the first excavation to the final coat of paint, and how the owner stays informed without having to chase each trade separately.
We agree scope, quality level and a budget range.
Deliverable: Turnkey proposalDesign, approval drawings and working drawings.
Deliverable: Approved drawing setDetailed quantities, specifications, schedule and payment stages.
Deliverable: BOQ and contractProcurement, contractor coordination and quality checks.
Deliverable: Progress reportsSnag closure, documentation and handover.
Deliverable: Completed building and handover fileTurnkey cost depends on the specification level, structure and finishes chosen. Our current range is [Empty Value] per sq ft, confirmed in a BOQ-based proposal after the design brief.
With design-only, we provide drawings and site visits while you hire and manage contractors. With turnkey, we also handle procurement, contractors and site management as a single point of responsibility.
Yes. Materials and fittings are selected with you and fixed in the BOQ. Changes later are possible but may affect the cost and schedule.
A typical G+2 house takes about [Empty Value] from design start to handover, depending on approvals, scope and how quickly decisions are made.
Payments are linked to defined stages of completed work, such as foundation, slabs, masonry and finishes. The stages are written into the contract before work begins, and each payment is released only after that stage has been inspected on site, so the owner always pays for work that is actually complete and checked.
Tell us about your project and brief. The first consultation is free.
Book a Consultation