Architectural model
A complete 3D model of the building with walls, floors, stairs, openings and roof, set up level by level.
Ashlar Studio provides Building Information Modelling (BIM) in Nagpur for homes and commercial buildings. Instead of separate 2D drawings, we build one coordinated 3D model that holds walls, slabs, openings and services. Plans, sections, quantities and renders all come from that model, so changes stay consistent and clashes are found before construction.
A complete 3D model of the building with walls, floors, stairs, openings and roof, set up level by level.
Column, beam and slab positions taken from the structural engineer's design and checked against the architecture.
Routes for plumbing, drainage and electrical risers placed in the model to avoid conflicts with beams and openings.
Reviews that flag where a pipe, beam, door or stair collides, so the issue is fixed on screen instead of on site.
Areas and quantities for key items such as masonry, flooring, plaster and openings, to support budgeting and tendering.
Plans, sections, elevations and schedules generated from one source, so a change updates every sheet together.
Most new homes in Nagpur are compact G+2 or G+3 buildings on tight plots, often with stilt parking. Small dimensional errors in such buildings are costly, and approval drawings must match what is built. A coordinated model reduces both risks.
We agree the level of detail and collect plans, survey and consultant inputs.
Deliverable: BIM scope noteArchitectural model built floor by floor from the approved layout.
Deliverable: Architectural 3D modelStructure and services added and checked for conflicts.
Deliverable: Clash reportDrawings, schedules and quantities generated from the model.
Deliverable: Drawing set and quantity sheetsThe model is revised as site decisions change the design.
Deliverable: Revised model and drawings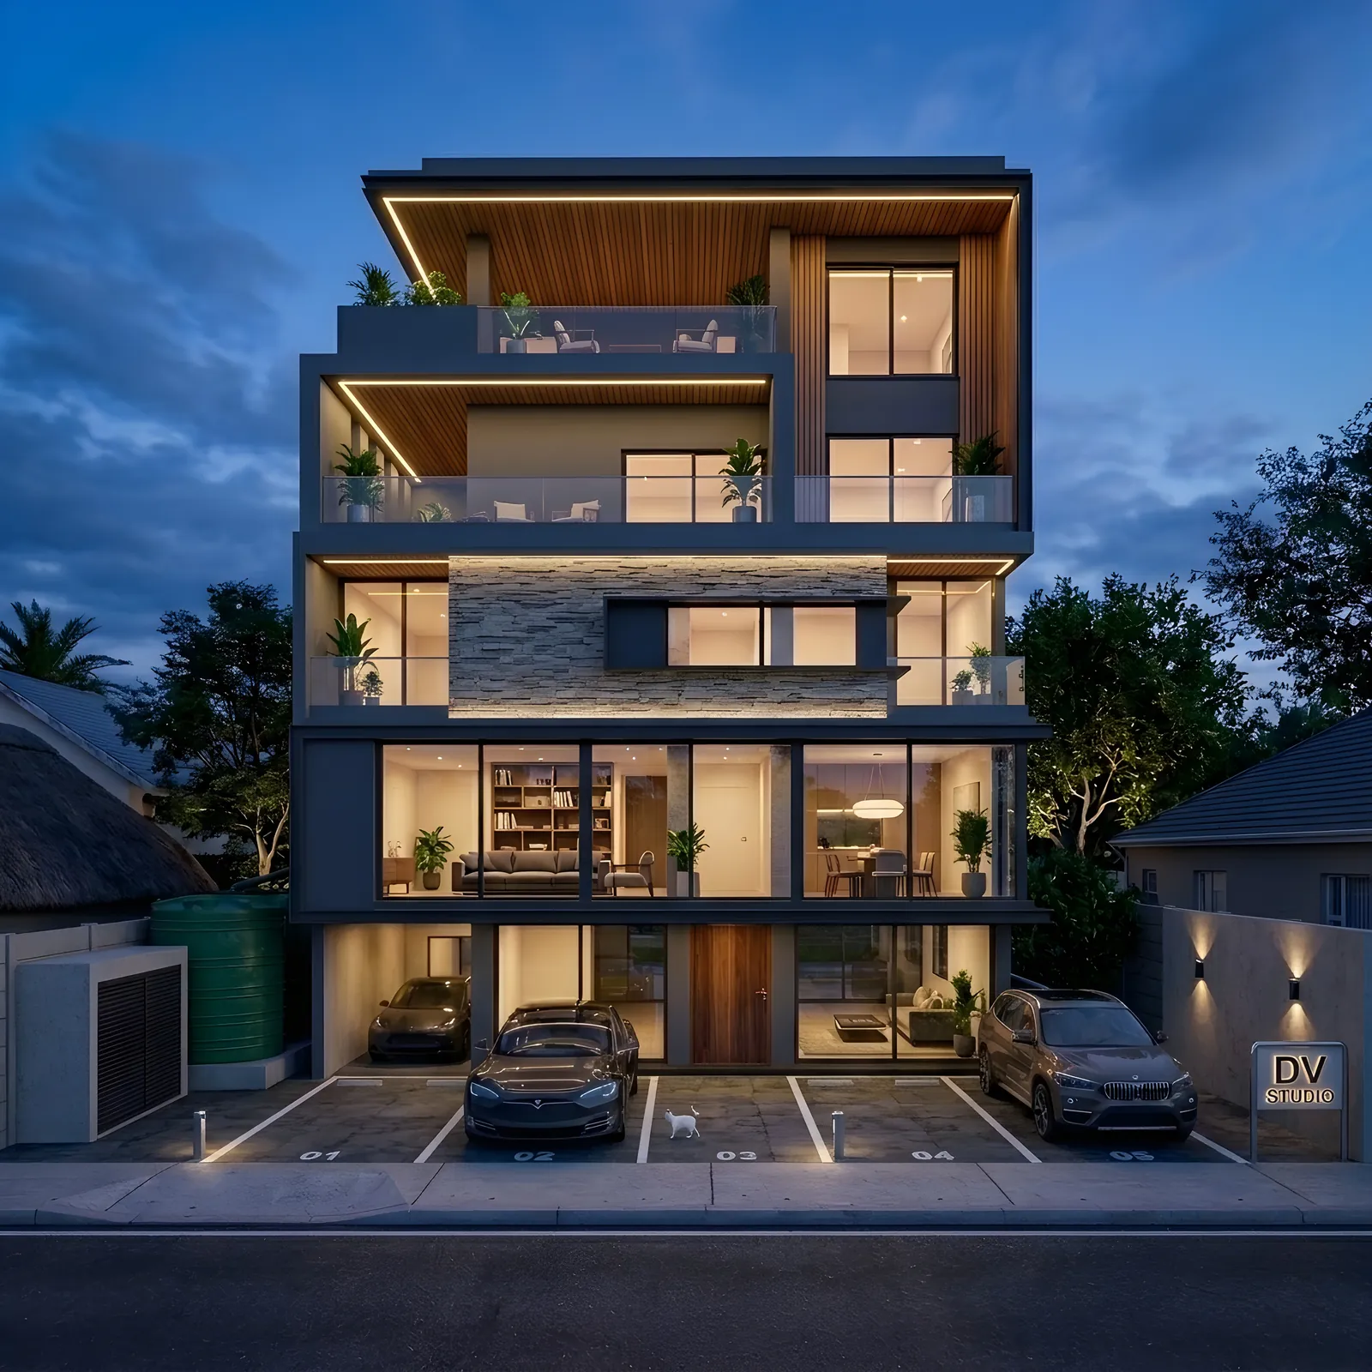
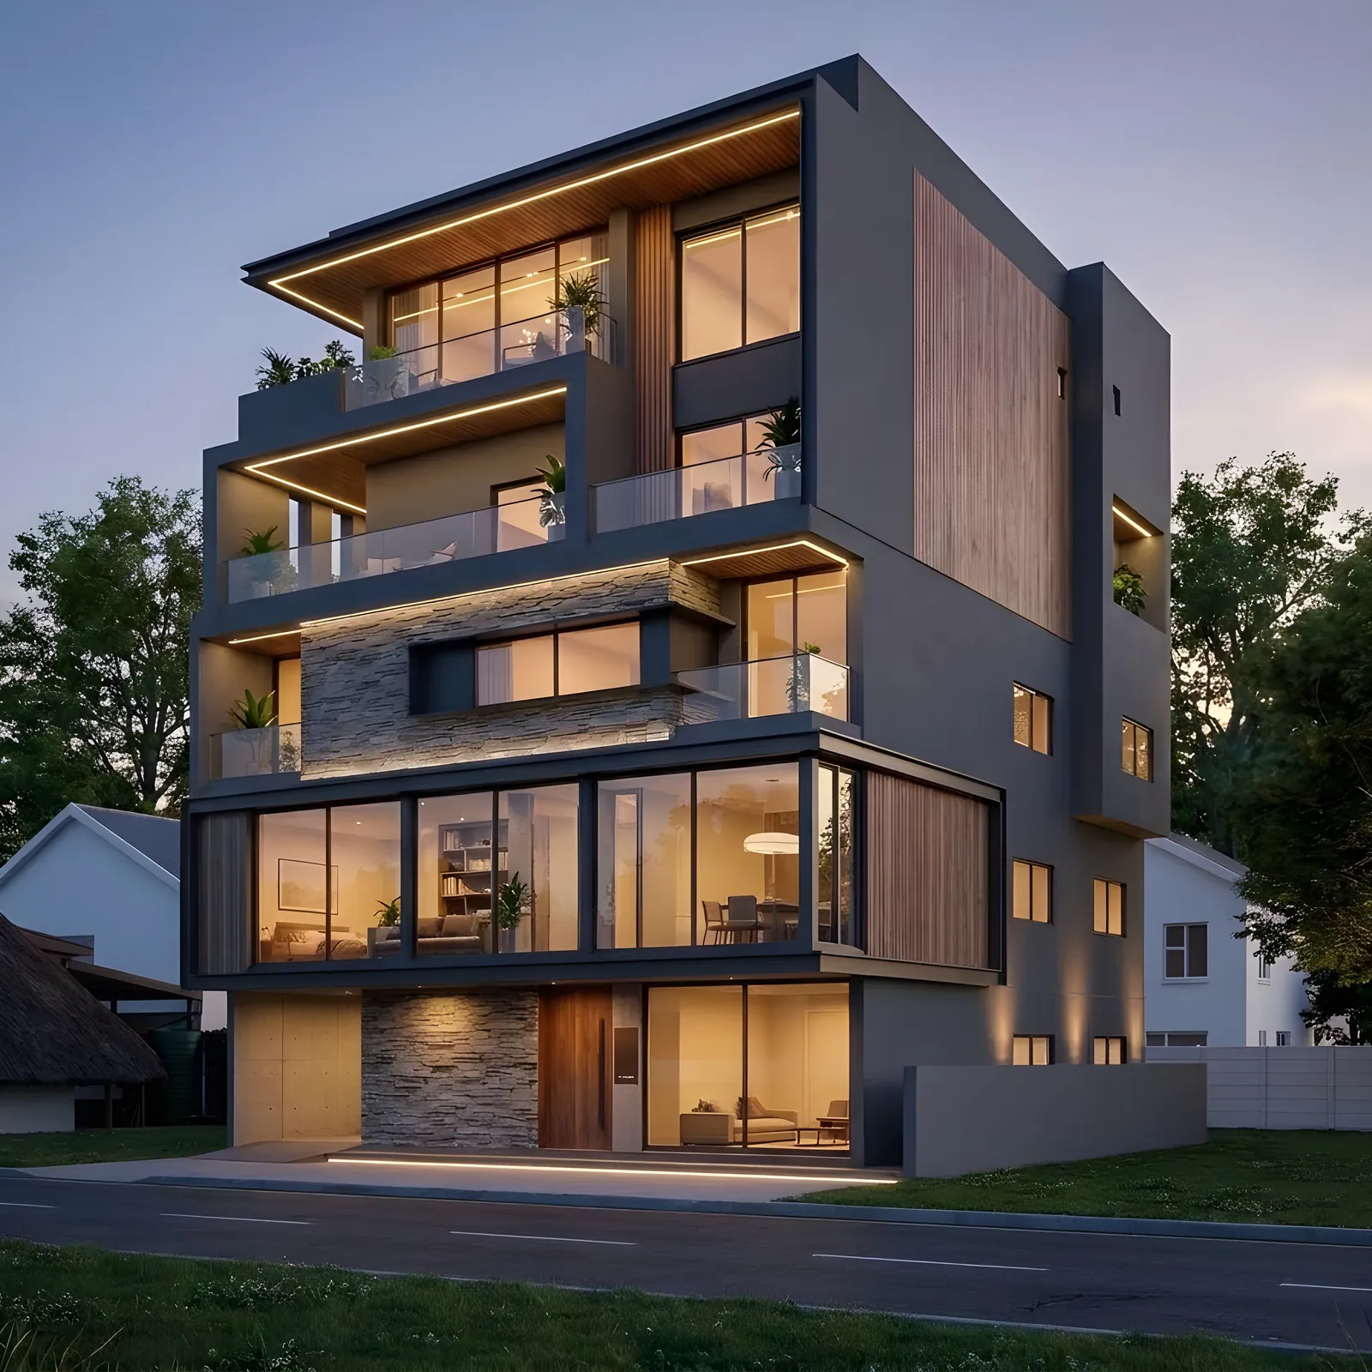
A four-storey residence in Chinchbhawan, Nagpur, with a fully glazed living level, stone cladding and a timber-lined terrace.
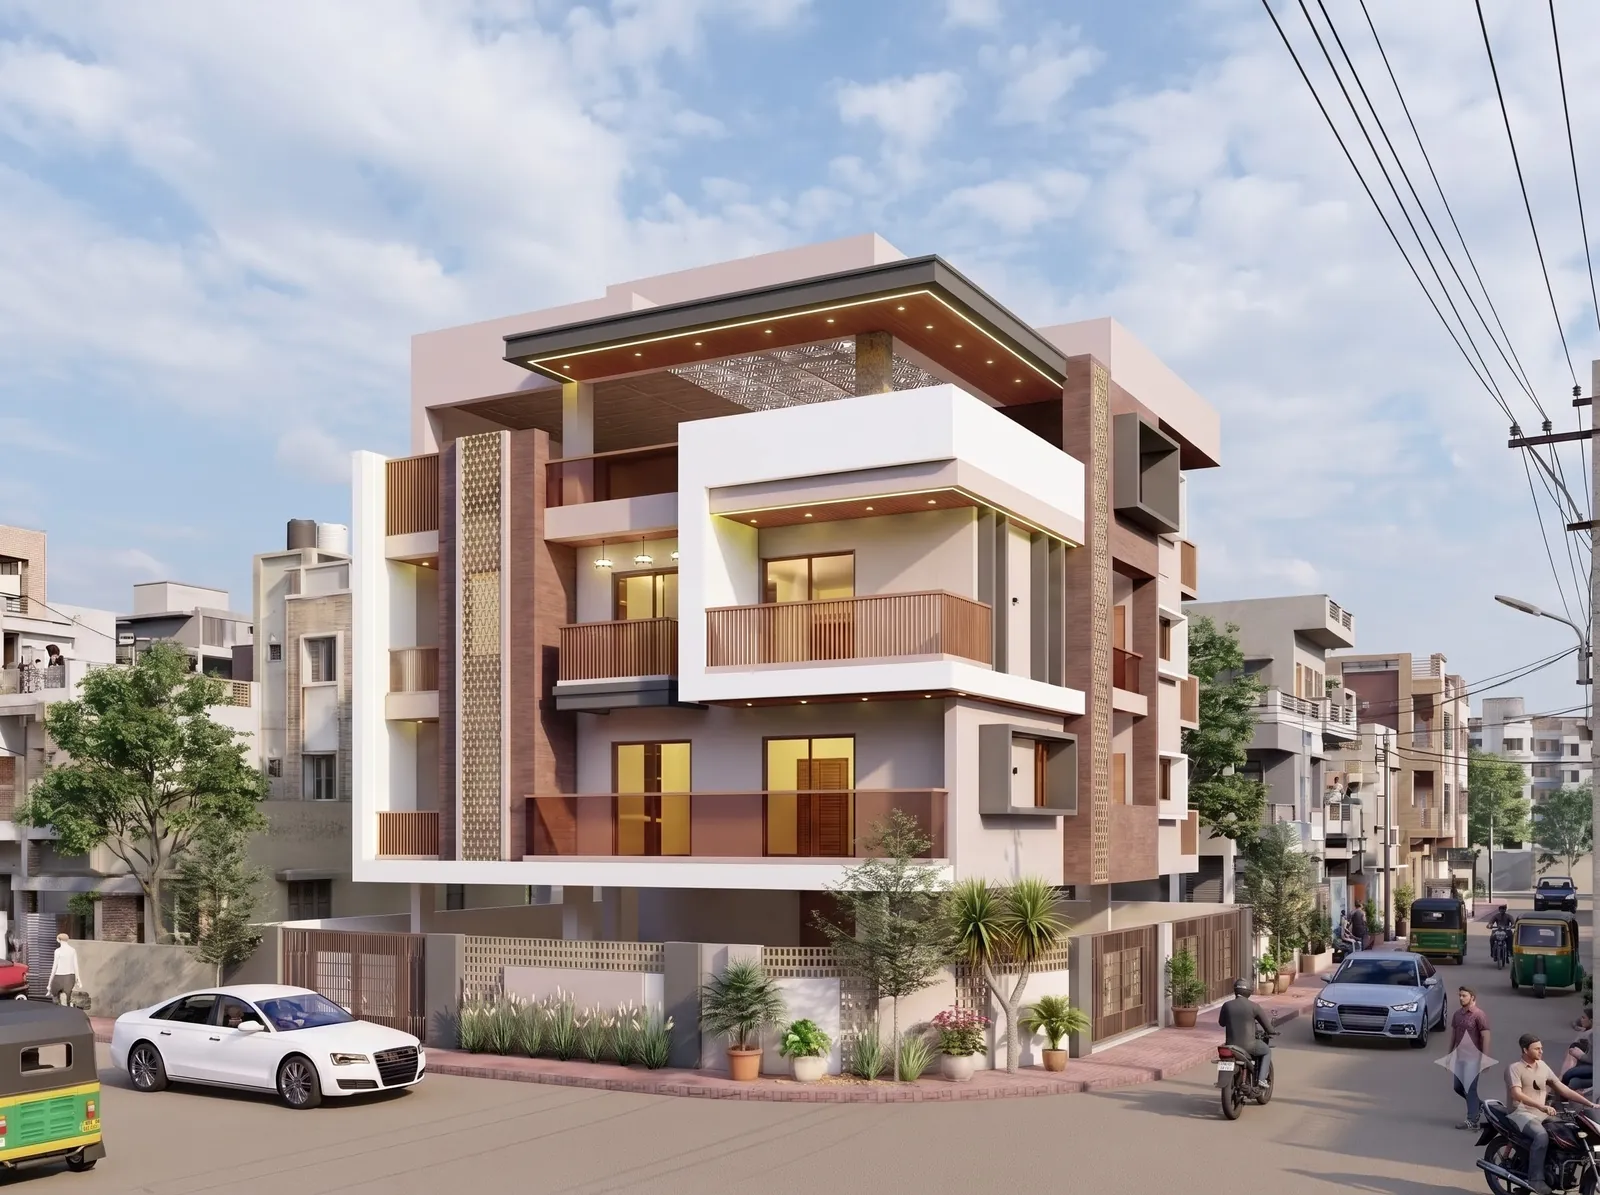
A corner-plot residence in Jafar Nagar, Nagpur, that layers terracotta-toned cladding with deep white balcony frames.
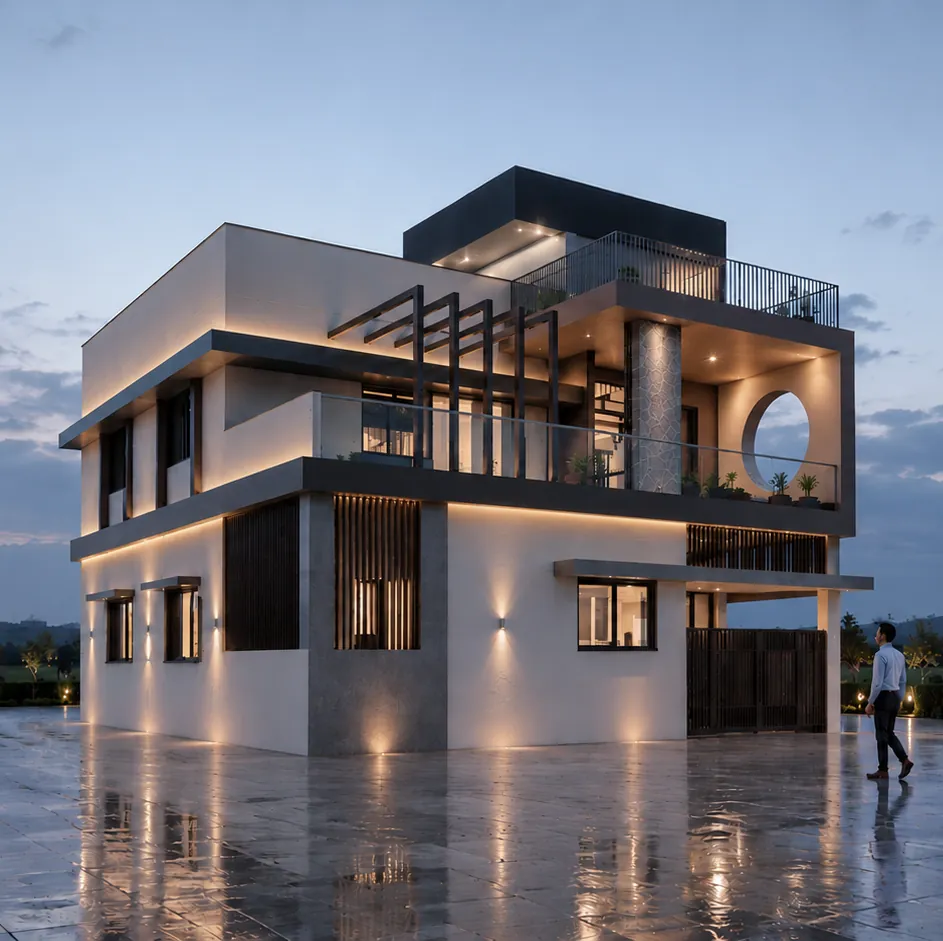
A corner bungalow defined by a circular window feature, pergola-shaded terraces and a stone-clad vertical spine.
For a G+2 or G+3 house with stilt parking, a coordinated model helps catch errors in column grids, stair alignment and services before construction, when they are cheap to fix. For very simple single-storey homes, standard drawings may be enough.
BIM is usually priced as a percentage of project cost or a fixed fee depending on building size and level of detail. Our current fee is [Empty Value], confirmed in a written proposal after we review your drawings.
Yes. We can build a 3D model from your existing AutoCAD or PDF drawings, flag any inconsistencies we find between plans and sections, and produce a coordinated set.
Approval is granted on submission drawings, not on the model itself. BIM helps by making sure those drawings are consistent and checked against UDCPR setbacks, FSI and parking before they are submitted to NMC or NMRDA.
Modelling a typical G+2 home takes about [Empty Value], depending on how complete the design is and whether structure and services are included.
Tell us about your project and brief. The first consultation is free.
Book a Consultation