Chimote ResidenceResidential
Chimote Residence
About Chimote Residence
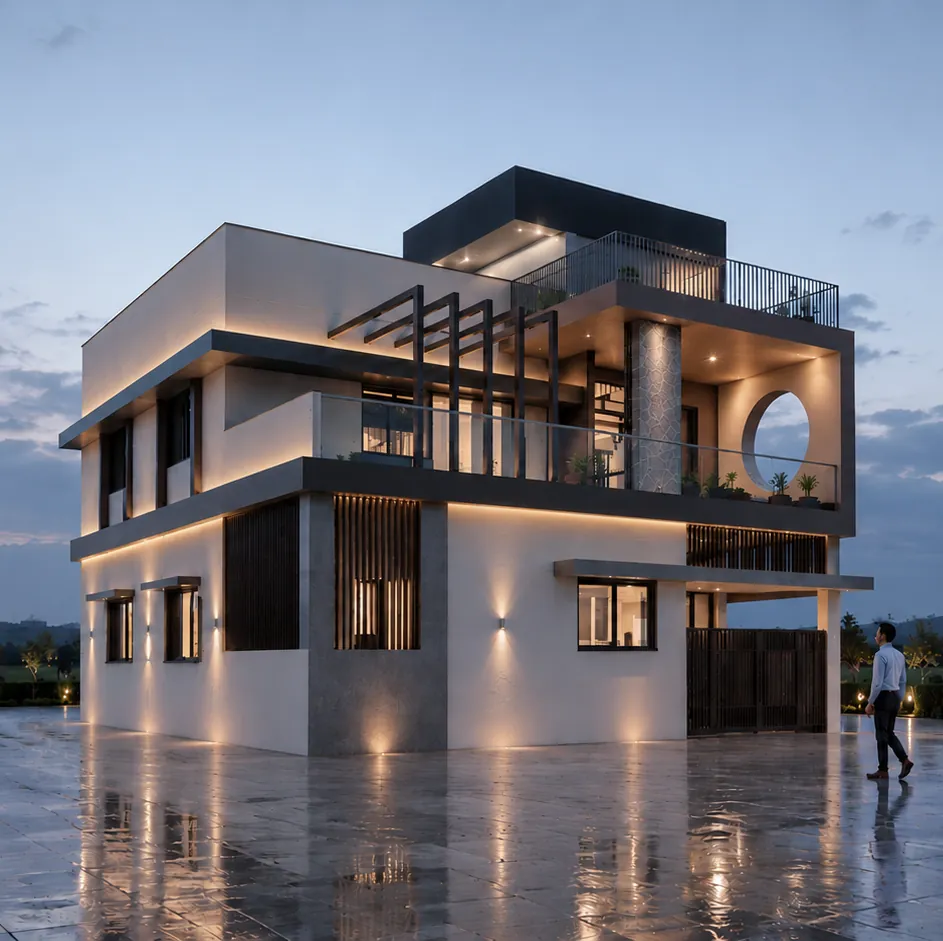
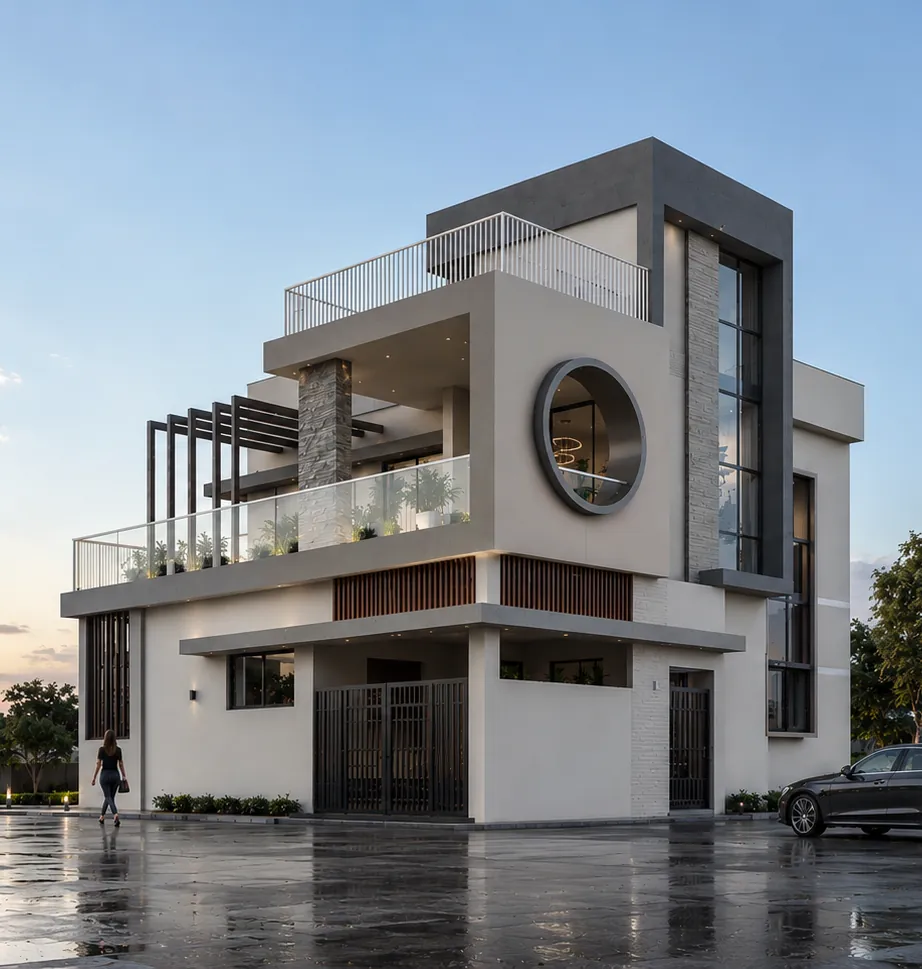
A corner bungalow defined by a circular window feature, pergola-shaded terraces and a stone-clad vertical spine.
A large circular opening set in a light grey volume gives the house its identity. Dark pergolas extend over the terrace and corner balcony, a stone-clad vertical spine marks the stair, and warm wall-washers light the facade at night.
Let's Create Something Extraordinary Together
Ready to bring your vision to life? Our team is eager to collaborate with you.
Start Your Project