Measured survey & brief
An on-site measurement of every room, existing services and openings, plus a written list of how you live or work, what you want to keep and your budget range.
Ashlar Studio is an interior design studio in Nagpur that plans apartments, bungalows, offices and restaurants. We work from a measured survey to furniture layouts, 3D views of each room, material and lighting selection, and detailed joinery drawings, then coordinate with carpenters and vendors on site so the finished space matches the approved design.
An on-site measurement of every room, existing services and openings, plus a written list of how you live or work, what you want to keep and your budget range.
Layouts showing furniture, circulation, storage and seating so each room is checked for comfort before any carpentry is ordered.
Rendered views of the main spaces with finishes, lighting and furniture, so colours and proportions can be agreed early.
A finish schedule for flooring, laminates, veneers, stone, paint and fabrics, with a lighting plan for ambient, task and accent light.
Dimensioned drawings for wardrobes, kitchens, TV units and panelling, plus switch, socket and ceiling layouts for the electrician.
Site visits to check carpentry, false ceilings, electrical points and finishes against the drawings, and to answer vendor questions.
An interior in Nagpur has to cope with long, very hot summers, fine dust for much of the year and heavy monsoon humidity. We choose layouts and materials that stay comfortable and easy to maintain through all three.
We visit, measure the space and agree the brief, budget range and scope.
Deliverable: Measured plan and fee proposalFurniture and storage layouts for each room, revised with you.
Deliverable: Approved furniture layoutMood boards, 3D views and a finish schedule for the main spaces.
Deliverable: 3D views and material boardJoinery, ceiling, electrical and flooring drawings for vendors.
Deliverable: Interior drawing setVisits to check work, solve site issues and close the snag list.
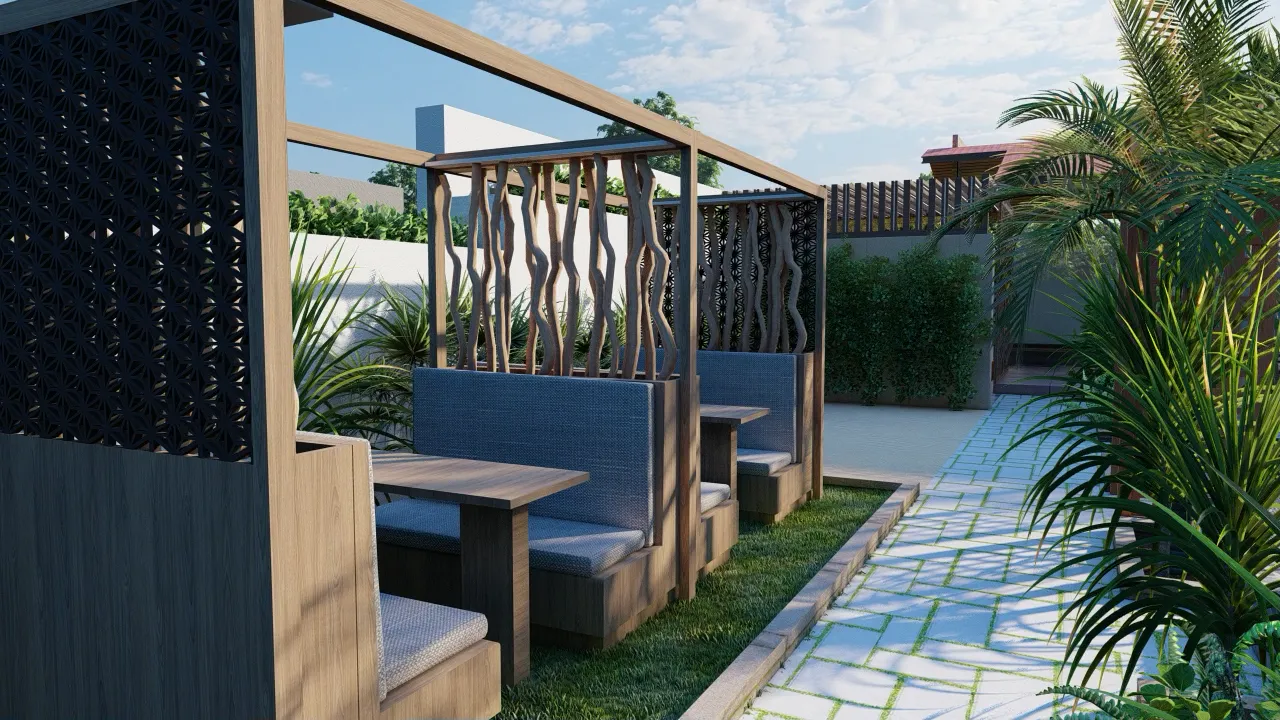
Deliverable: Site visit notes and snag listAn open-air garden restaurant designed as a series of semi-private timber booths set among tropical planting.
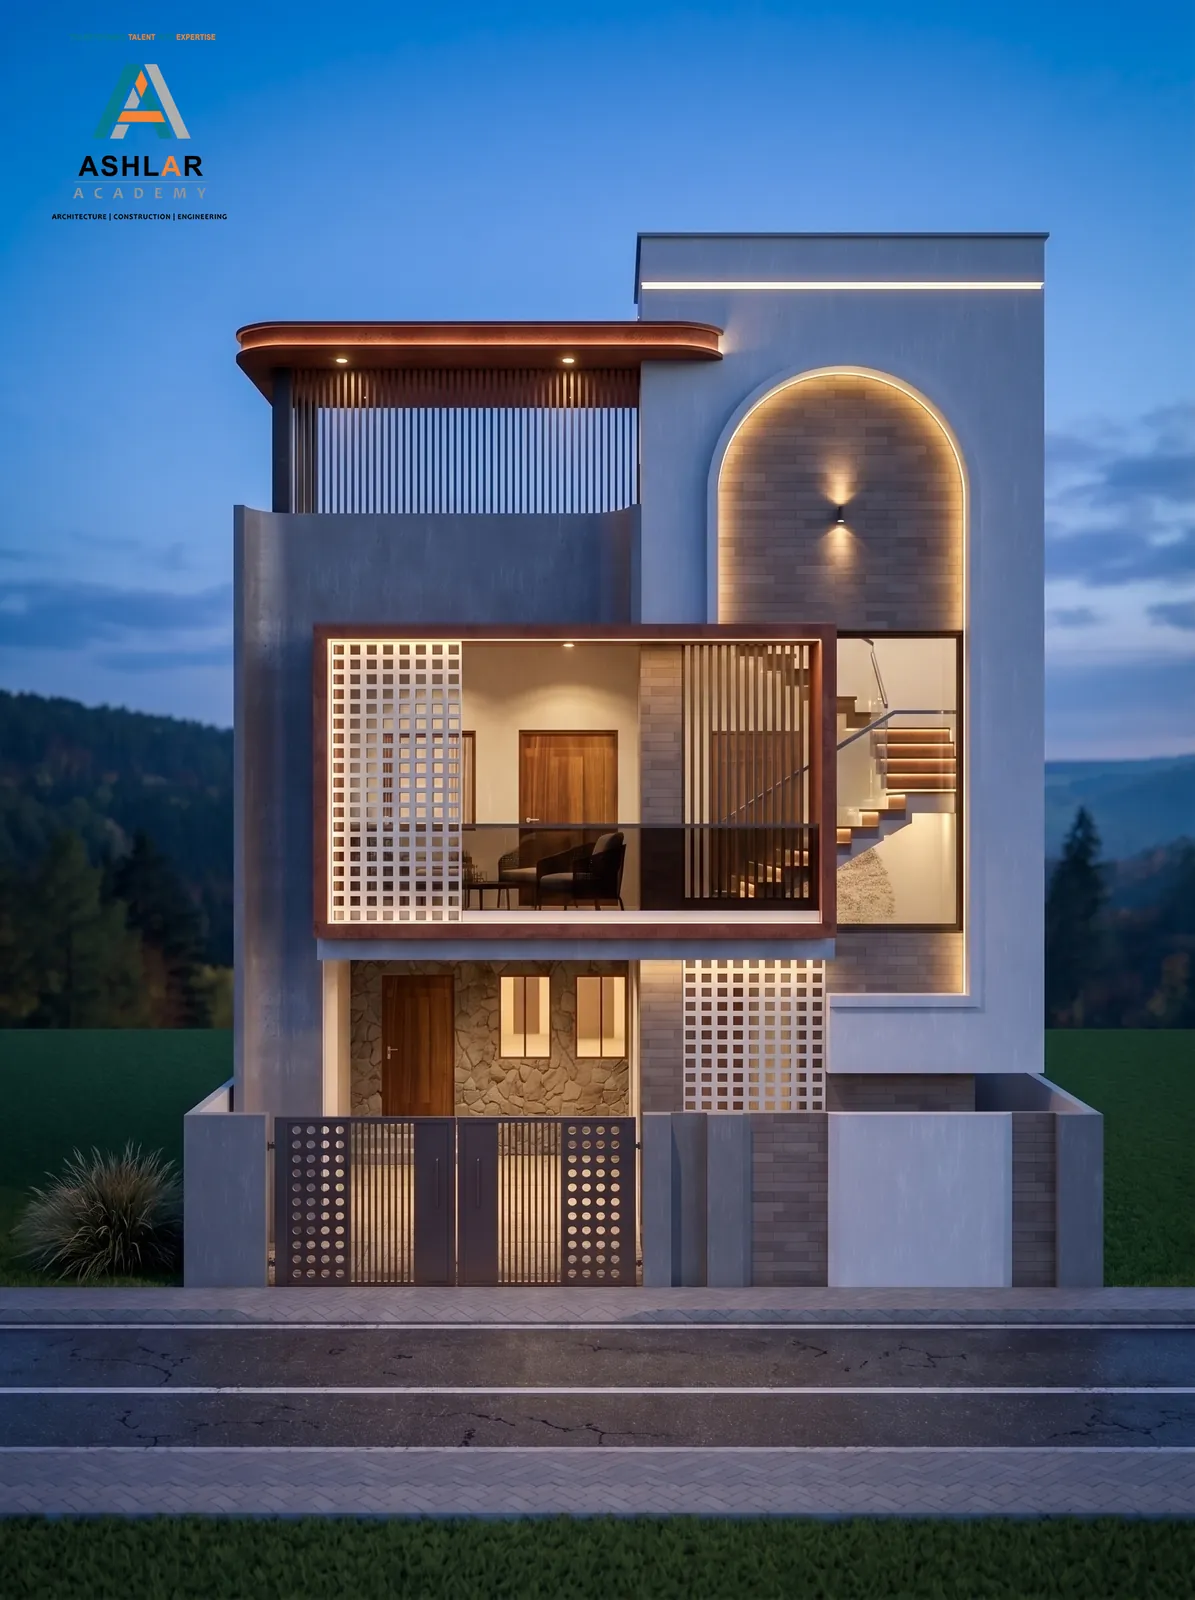
A three-storey family home in Chinchbhawan, Nagpur, organised behind a deep-set facade frame with a perforated jaali screen.
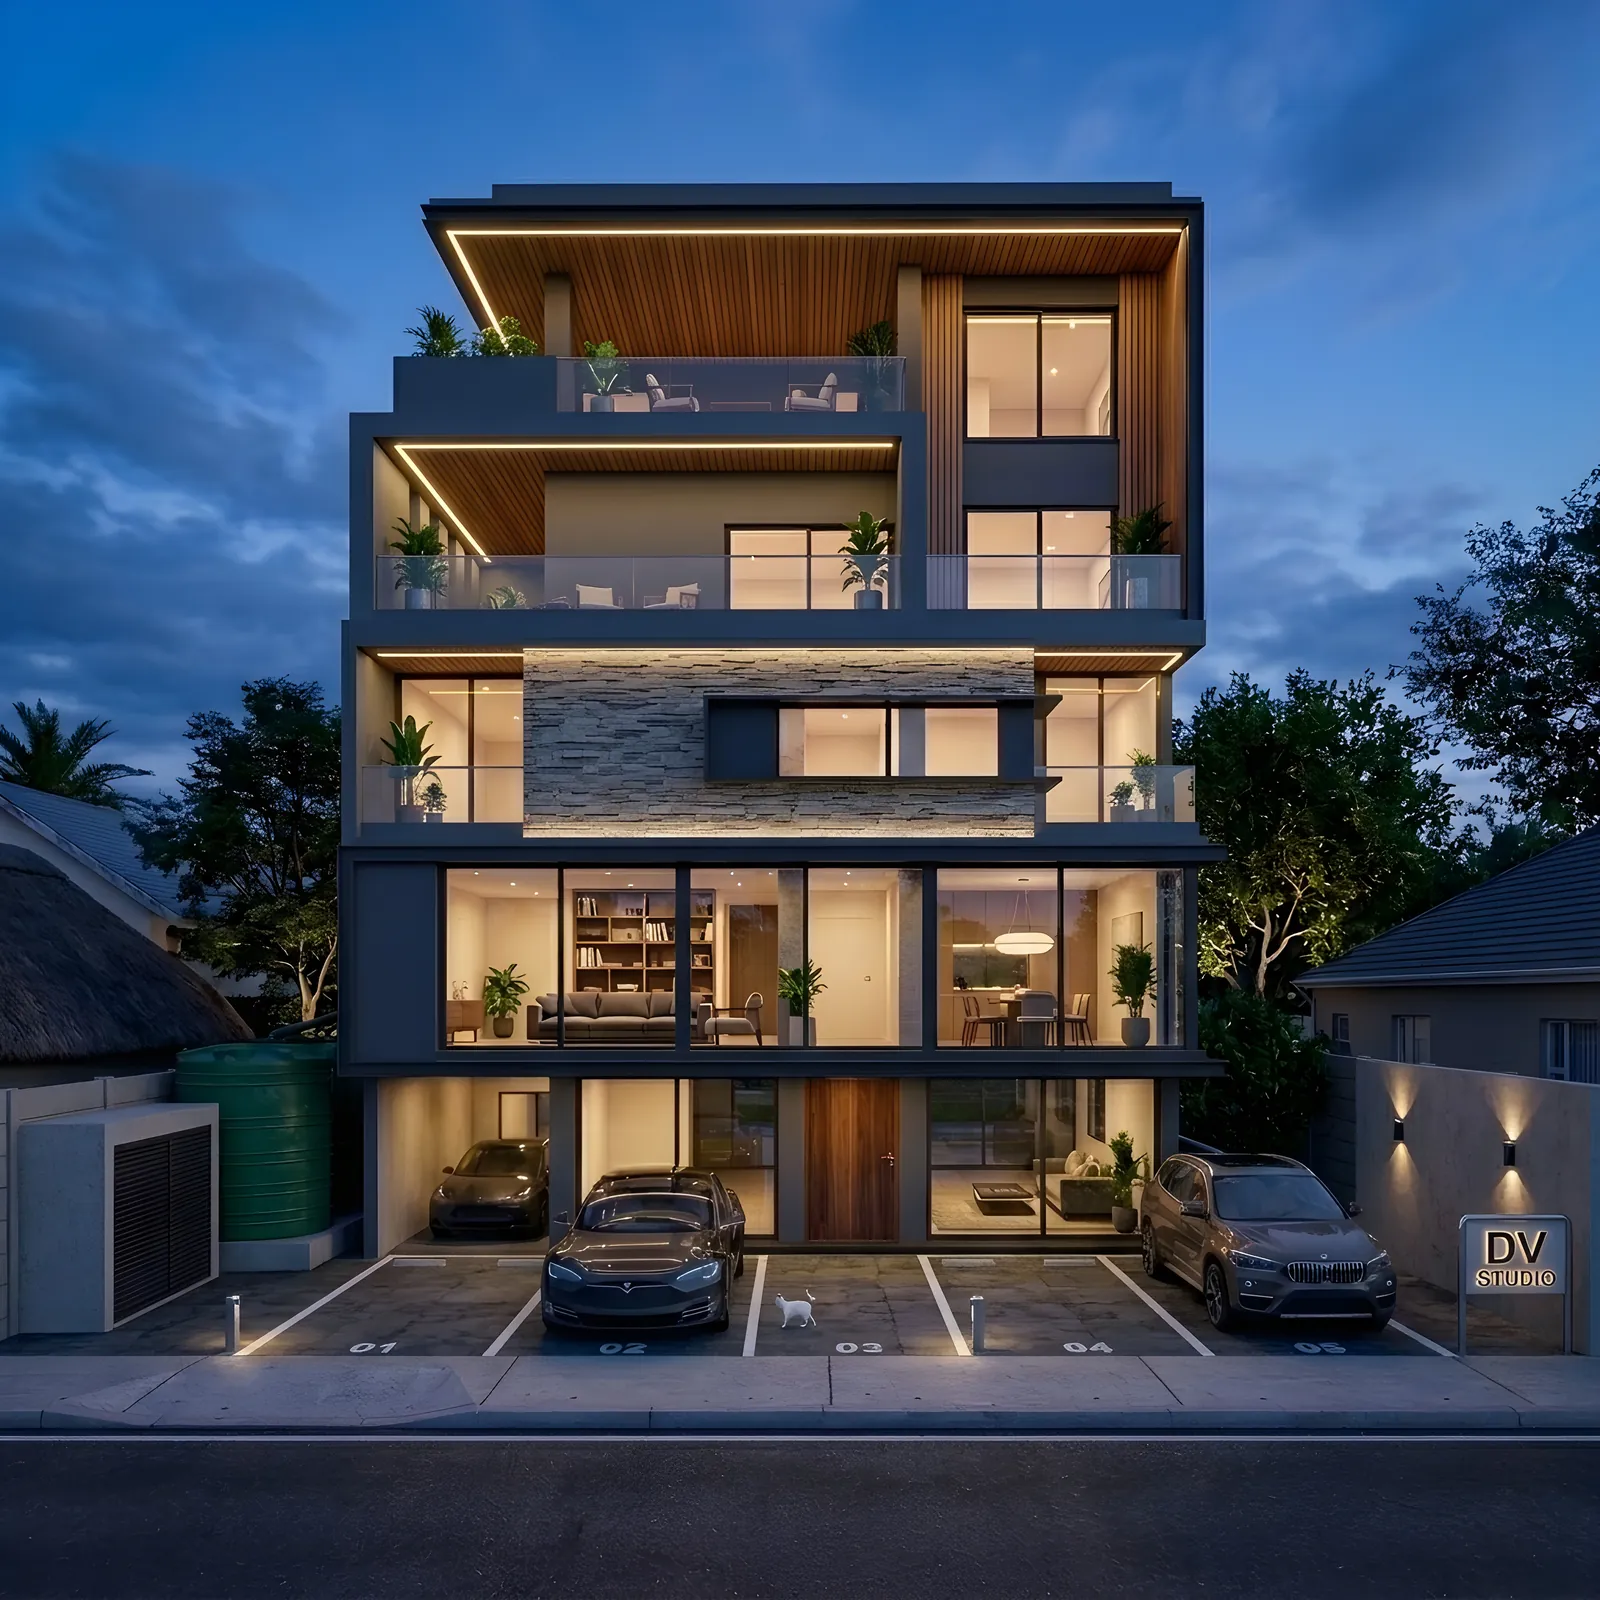
A four-storey residence in Chinchbhawan, Nagpur, with a fully glazed living level, stone cladding and a timber-lined terrace.
Interior design fees in Nagpur are usually a percentage of the interior project cost or a fixed fee per scope. Our fee is [Empty Value], and the execution cost depends on the materials and carpentry you choose. We share both in writing after the first site visit.
Design and drawings for a typical 3BHK take about [Empty Value], and carpentry and finishing on site usually take longer. The final time depends on the scope, vendor availability and how quickly decisions on materials are made.
Yes. We design dining spaces with seating layouts, booths, lighting and kitchen-to-table circulation in mind. El Dorado Garden Restaurant, an open-air garden restaurant with timber and jaali booths, is one of our design projects.
Yes. Our joinery drawings are dimensioned so any competent carpenter can follow them, and our site visits check that the work matches the design. We can also suggest vendors if you need them.
Yes. We prepare 3D views of the main rooms with the selected finishes and lighting, so you can approve the look before any material is ordered.
Tell us about your project and brief. The first consultation is free.
Book a Consultation