Dhoke ResidenceResidential
Dhoke Residence
About Dhoke Residence
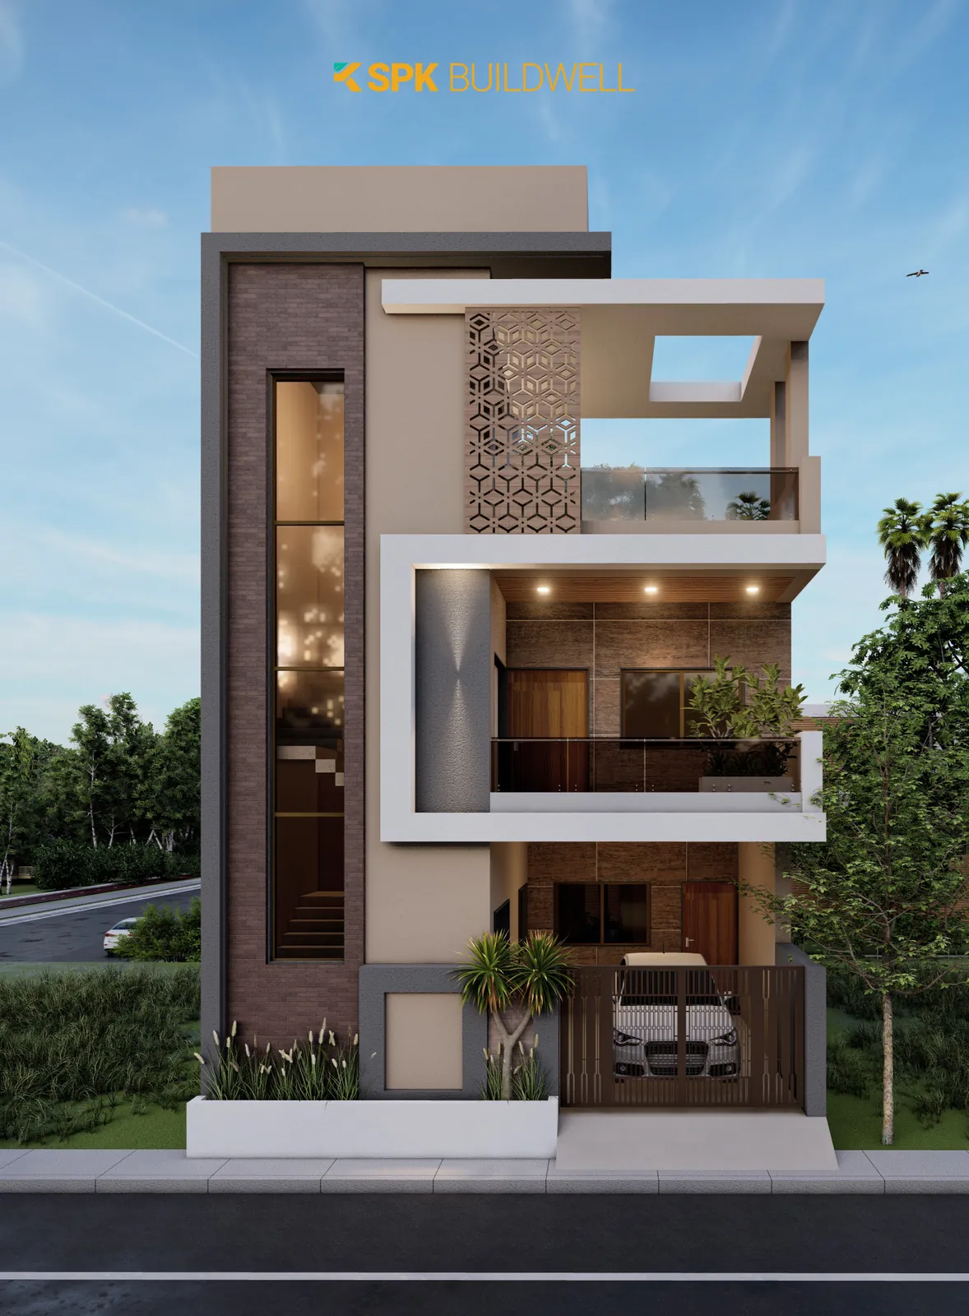
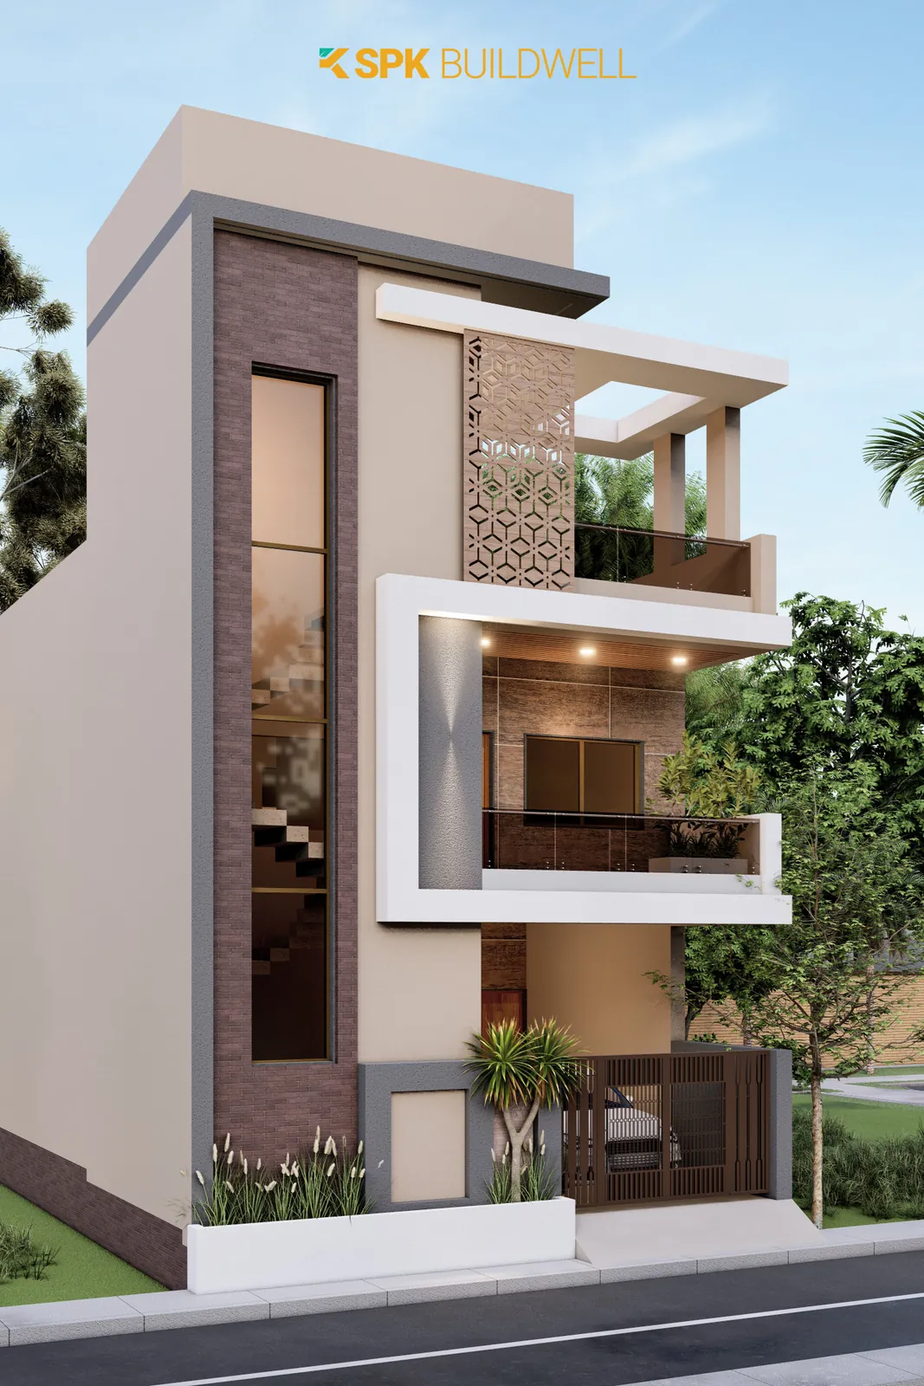
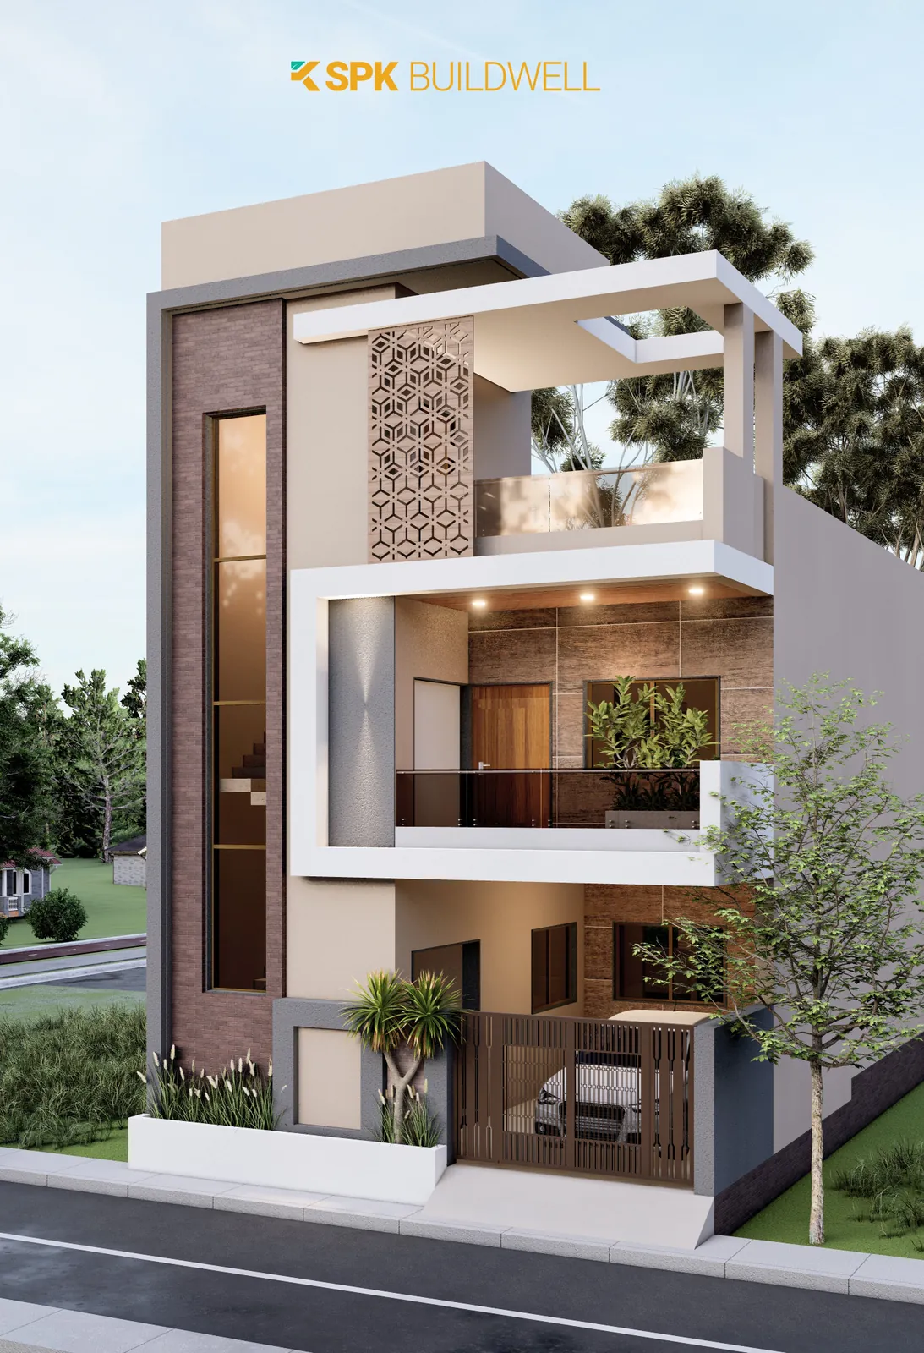
A narrow-plot home in Shankarpur, Nagpur, where a full-height brick column and white wrap-around frames give the facade depth.
A slim brick-clad stair tower with a full-height glazing slit anchors one side of the elevation. White frames wrap the upper balconies, with a decorative jaali panel and planting in the recesses, and the ground floor gives over to covered parking behind a timber-slatted gate.
Let's Create Something Extraordinary Together
Ready to bring your vision to life? Our team is eager to collaborate with you.
Start Your Project