Yogesh Dekate ResidenceResidential
Yogesh Dekate Residence
About Yogesh Dekate Residence
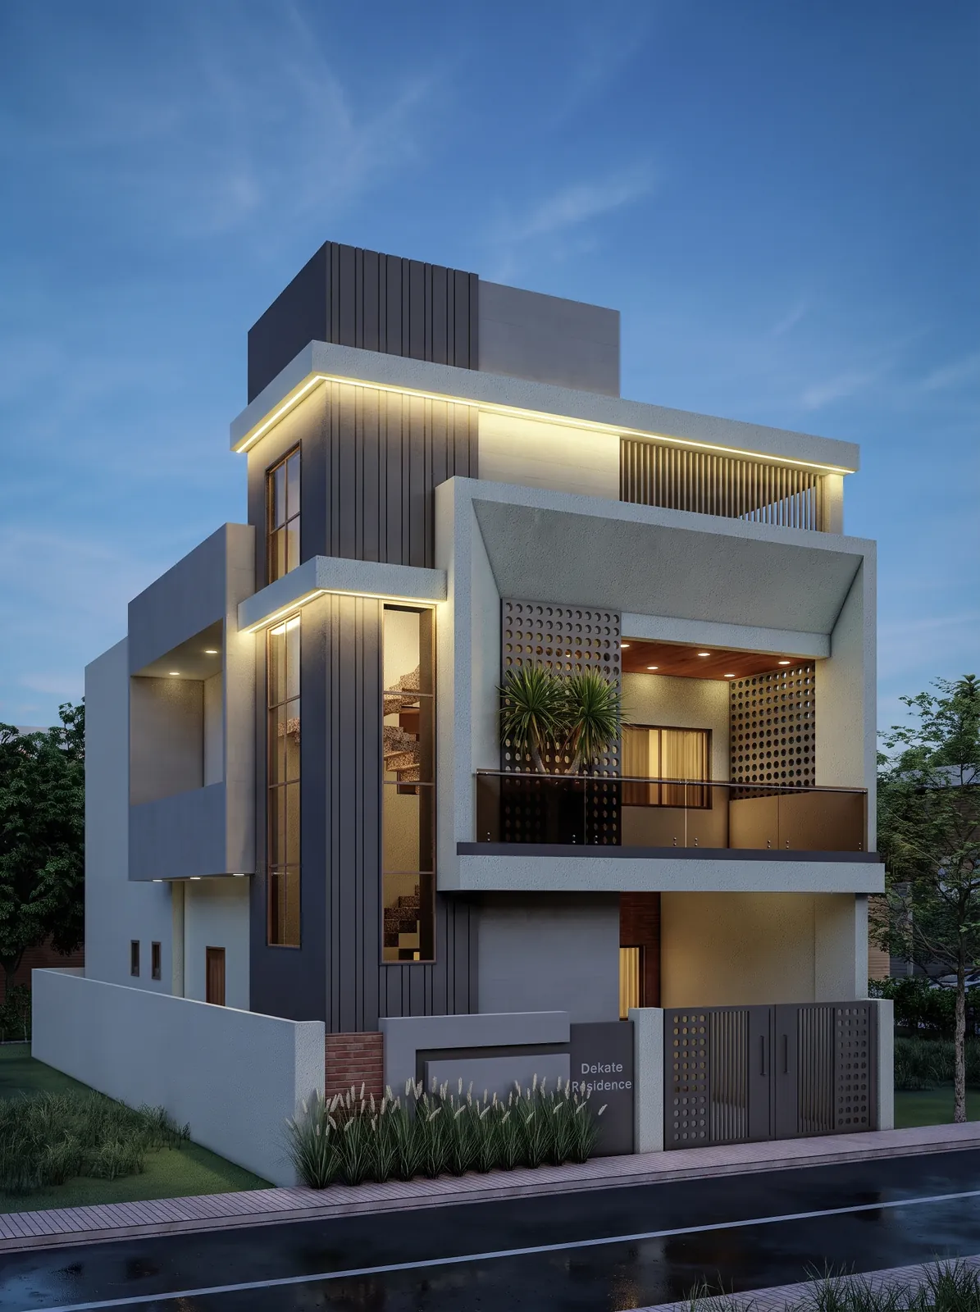
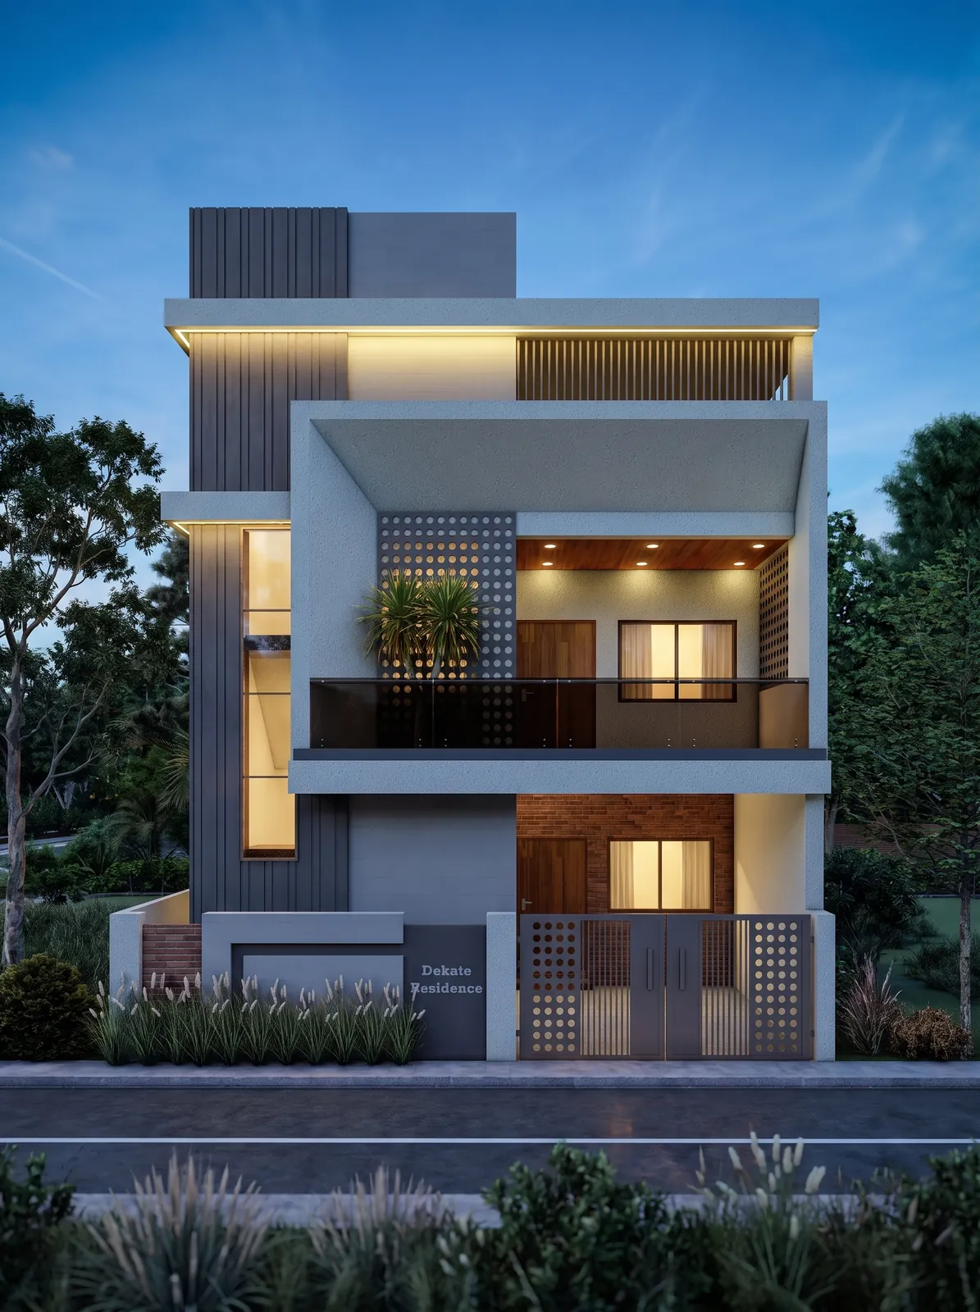
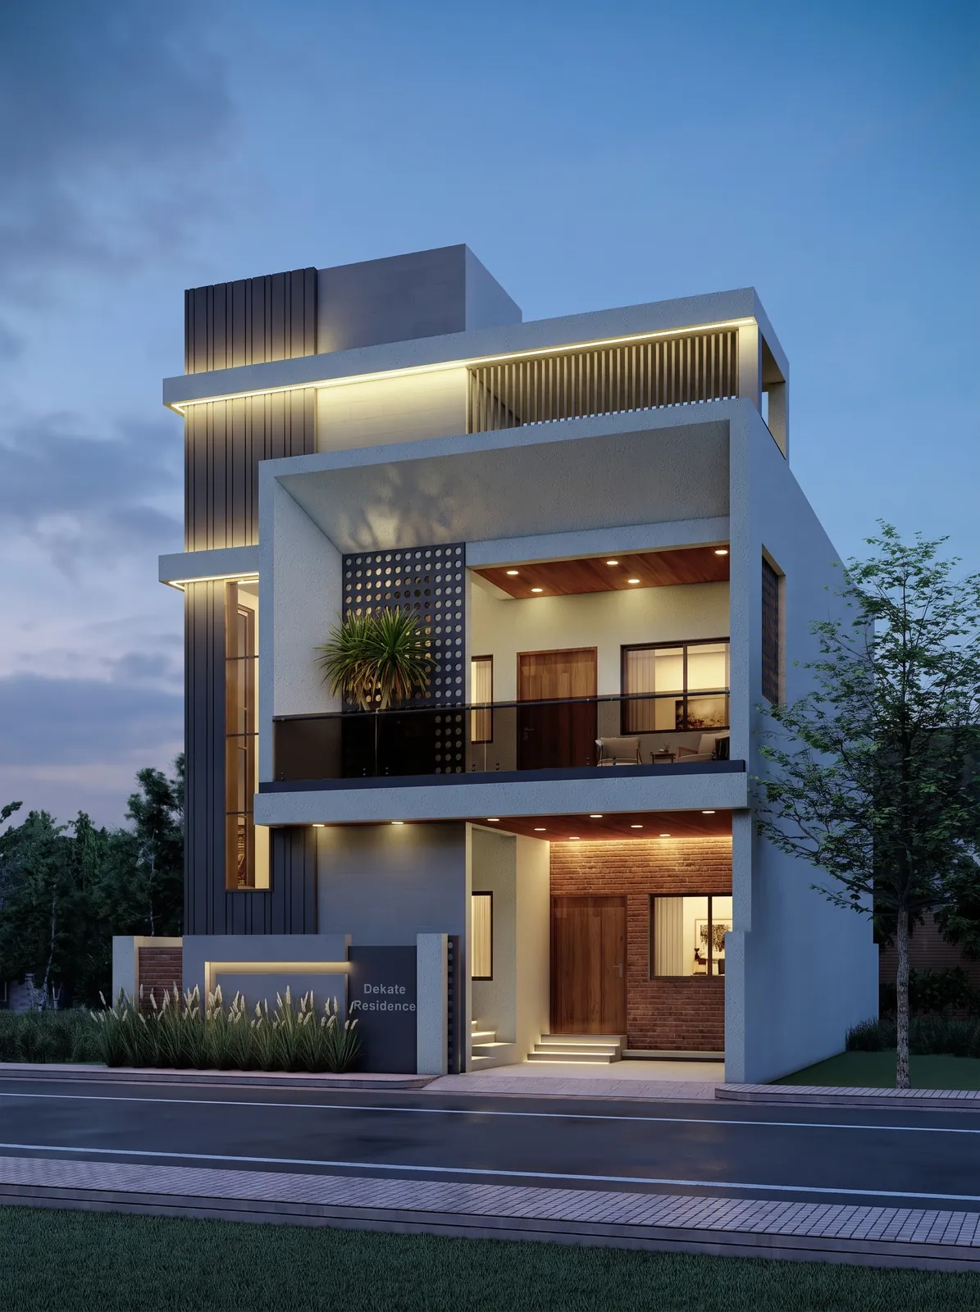
A compact urban residence in Shankarpur, Nagpur, designed around stacked cantilevered frames and vertical fluted cladding.
White cantilevered frames step out at each floor to shade the balconies, while a dark vertical fin wall marks the staircase. Timber soffits, a planted balcony and a jaali panel soften the facade, and linear lighting picks out every frame edge after dark.
Let's Create Something Extraordinary Together
Ready to bring your vision to life? Our team is eager to collaborate with you.
Start Your Project